Tuesday, April 22, 2014

Top Weekly Project!

Rivergate   

Welcome back to SWA Architecture’s blog post.  This week we are starting a two week exposition on the apartment complex known as Rivergate.  SWA was the architect for many areas of this building, including the studio and terrace units in the building.  Rivergate is located in Manhattan, at 401 East 34th Street.  If you do not know the area, know that this building is overlooking the East River.  Next week we will show the view that some of the apartments have.  But for now let’s focus on three grandiose rooms that SWA Architecture were the expeditors for.
    Firstly, let’s begin with the first room you see when entering the building.  This would be the elegant white marble lobby.  Take a look at the pictures below, the lavish ambiance seeps sophistication.  Anybody would be impressed by this lobby.  The last couple photos are from the second floor part of the lobby.  Just when you thought it could not get any bigger or nicer, it does.


Need a lease for an apartment?  Well go the left of the main lobby after you enter and go into their leasing office lobby.  Beautiful art work decorates the entire lobby, making a suitable sister room to the main lobby.  As you can see by the second photograph there is only a glass transparent wall separating the main lobby from the leasing office lobby.


Lastly, we are going to take a look elevator lobby.  You read that right, this place even has an elevator lobby.  Take a look, take a seat, it does look very comfortable.  SWA Architecture is very proud of the work we did here for this project getting this place approved by the Department of Buildings.  As you can tell it came out wonderfully.  Next week we will take a look at some studio apartments, terrace apartments, conference rooms and more.  Stay tuned, it’s going to be good!


Tuesday, April 8, 2014

Top Weekly Post

The Blue Note


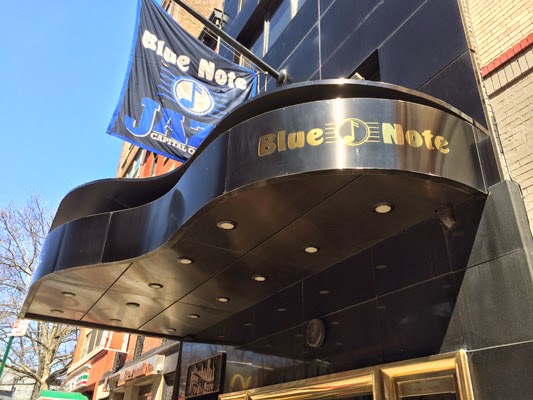
Hello and welcome back to the SWA Architecture blog.  This week we take a look at a little place you may know.  Ok, it’s not little, and you most likely know it.  I am of course speaking of The Blue Note Jazz Club.  This gem is located in on West 3rd between 6th Ave and MacDougal Street.

Let me give you guys a little backdrop to this place.  It was established in 1981, and over the years has become one of the premiere jazz clubs in the world and a cultural institution in Greenwich Village.  Not only is this place a cultural institution, it also has become an economic engine for Greenwich Village, roping in fans from all over the world.  When you have twenty five years of celebrity Jazz musicians coming through your doors, you’re a big deal. 

SWA Architecture collaborated with Blue note and helped legalize their space by obtaining a public assembly permit.  They’re open seven days a week so if you have on night to spare and love jazz, make this your first stop.  Until next week, stay tuned. 


Thursday, February 20, 2014

Top Weekly Project

Mas Farmhouse

Hello and welcome to the SWA Architecture weekly blog post.  In case this is your first time visiting, let’s go over what this blog actually is.  The blog is a weekly look at different projects that SWA Architecture has collaborated on throughout our existence.  SWA Architecture is a full service firm with two locations, one located in Manhattan and the other satellite office in Huntington, Long Island. The firm is a fully integrated facility specializing in commercial, residential and mixed-use architectural design, interior design, planning, sidewalk café design, expediting, zoning and code analysis, lighting design, and energy conservation. The firm has completed more than 600 retail, restaurant, multiple dwelling/residential, office interiors and hospitality projects, with a knowledgeable staff that has worked on with both private and public clientele.
Now let’s get to this week’s project.  Welcome to Mas Farmhouse.  Headed by Chef Galen Zamarra, Mas Farmhouse can be found at 39 Downing St in Manhattan, New York.  This simple, yet elegant, restaurant provides New American Cuisine.  The unique aspect about this restaurant, other then it’s immensely delicious food, is that the food is locally grown and sustainably raised.  Chef Zamarra cooks this nutritional, fresh food with modern French styles and honoring classical technique.  SWA Architecture worked on the architecture and planning for this project.  Take a look for yourself at the photographs below.  Next week we will be back so stay tuned until then. 


Friday, January 10, 2014

Top Weekly Project

Don Pepi Pizza


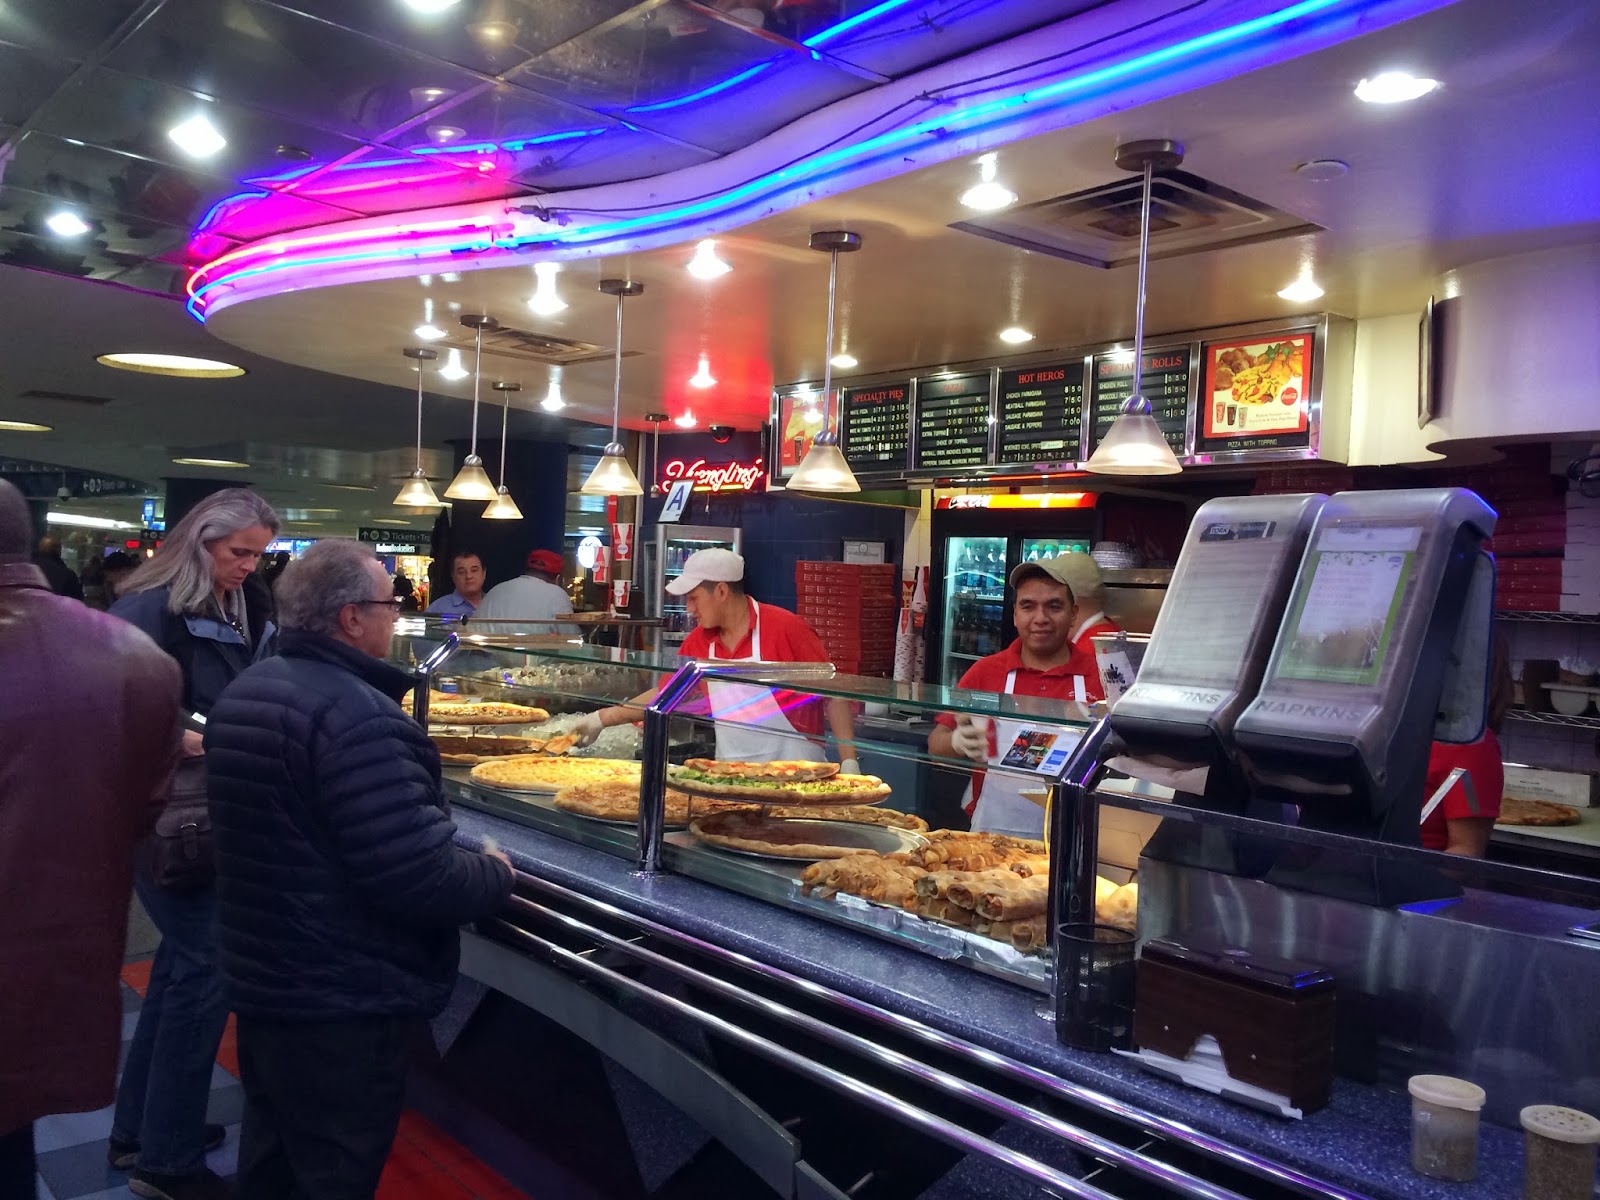
This week we are taking a look at an old project from twenty years ago.  Our Principal Architect and Owner of the company, Steve Wygoda, was the architect on this gem when he was a young lad.  This pizza place, named Don Pepi Pizza, is located right in the famous Penn Station.  Go to the Amtrak level and you cannot miss the bright lights of Don Pepi.  Take a peek at the pictures and get some Pizza.  Stay tuned for next week where we will get some spectacular interiors. 


Thursday, January 2, 2014

Top Weekly Project!

Ristorante Morini

Hey everybody I hope your holidays went fantastically.  Now let’s bring hopefully the best year of our lives to a start.  Let’s begin this year with a bang by showing you an Altamarea Group Restaurant, there seventh in Manhattan, which sure is opening up with a bang.  I am of course speaking of Ristorante Morini.  Another extravagant restaurant with famous chef, Chef Michael White.  You can find this place in the Upper East Side, located on Madison Avenue.  For some good Italian cuisine, I highly recommend making this upscale restaurant a stop.

 
Waiting to be seated?  Take a look at the extensive wine program and grab yourself a drink.  As you can tell by the photograph above, the bar on the first floor offers a plethora of wine to choose from.  Want more of a cocktail?  No problem.  There is a cocktail list featured that is a can’t miss with any drink. 


Our next picture shows us a different view of the first floor.  Surrounding the bar are elegant tables ready for you and your family to sit down in.  The photograph below gets a full view of the first floor and displays the light fixtures that are unique to this restaurant.

 
Lastly for the first floor, we take a look down the stair to convey the stylish stairwell that leads you to the first floor.
 
Let’s make our way to the second floor, this area is the main dining area.  As you can see, the second floor provides a rather large space to play host to any size party.  The light fixtures line the area making a cozy and romantic evening for a date. 


Our last photograph for this week takes a look at another area on the second floor.  Notice the art that lines the walls, giving the essence of sophistication that can always be found with Altamarea Group restaurants.  Valentine’s Day is coming up gents, if you want to come to this place make a reservation soon, it might already be booked up!  Well I hope you guys had a wonderful New Year, we’ll be back next week!    

Friday, December 20, 2013

Top Weekly Projects from SWA Architecture!

Interior Apartment

Hello ladies and gentleman, welcome back to SWA weekly top projects.  This week we have an exclusive look at a beautiful Manhattan apartment.  SWA did the interior design, architectural design and expediting for this lavish location.  Take look at the following photos, the one directly below shows a wide angle of the apartment.  A luxurious interior filled with black and whites playing off each other to give a sense of sophistication. 

Let’s now take a closer look at the counter.  See a common theme?  The white marble beautifully works with the white cabinets.


Our next photo takes a look at the other side of the apartment, with elegant sliding doors leading to another room.  Also exposed is the wine storage unit, a necessity for any apartment in Manhattan. 


Our last photo provides a brief glimpse of the bathroom.  As you can see, this apartment is the essence of beauty, encapsulating class, while providing a heightened sense of elegance.  If we do not get a post before the New Year, have a happy holiday and may great fortune come to you this New Year. 

Wednesday, December 4, 2013

Top Weekly Projects!

Melrose Ballroom
 

Welcome back to the SWA Weekly Top Project blog.  This week we are going back to a project we have been before.  Let’s take a trip to back to the Melrose Ballroom located at 36-08 33rd street in Astoria.  Scroll down our blog and you’ll see that last time we were here this place was nowhere near ready and still heavily under construction. 

Well take a look now!  The bars are set up with massive flat screens and long bars that make anyone want to party.  The space is fully furnished and just a mere couple of weeks away from popping off!  With a second floor to boot, this place will blow you away with its décor.  Get ready, because when this place opens there will be a long wait to get in.